|
1,762 SQ. FT. |
1 STORIES |
3 BED |
2.5 BATH |
2 GARAGE |
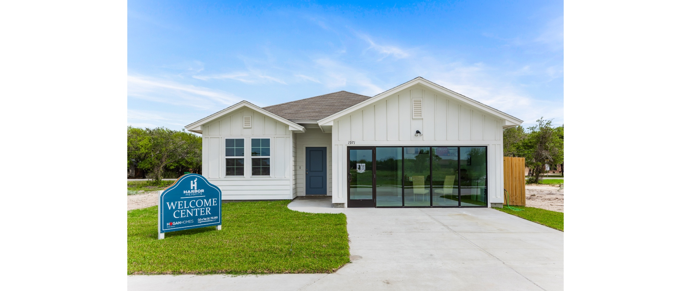
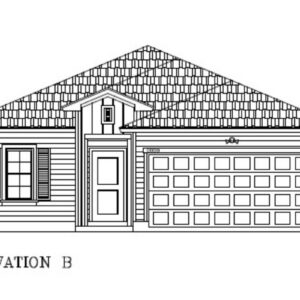
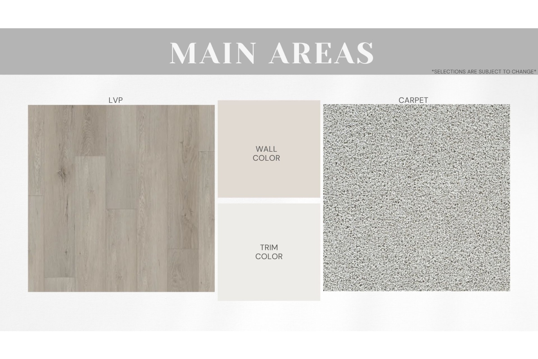
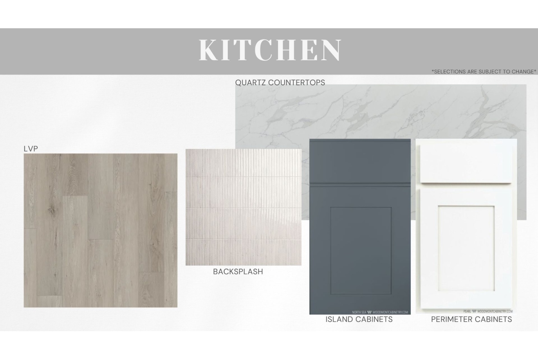
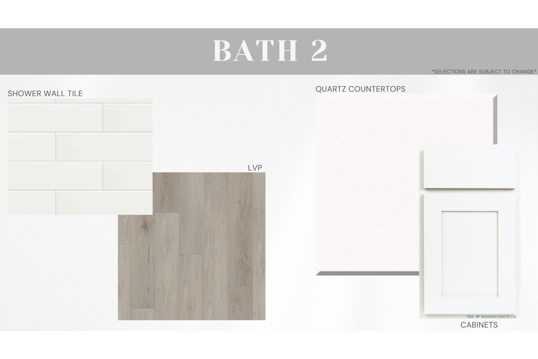
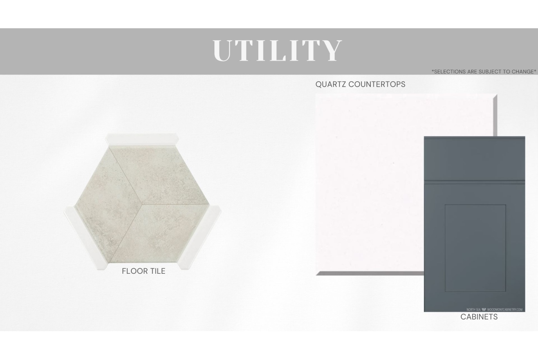
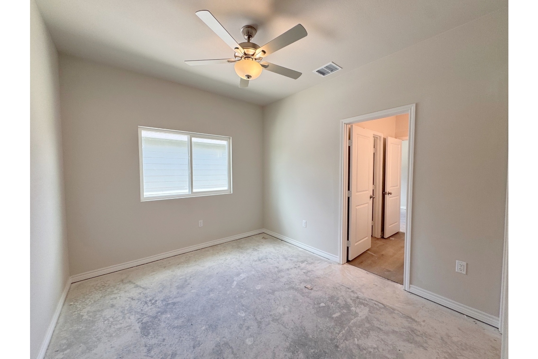
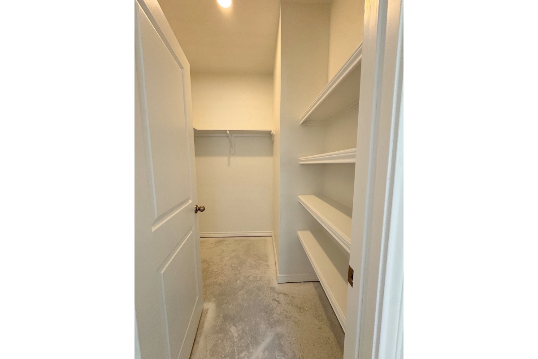
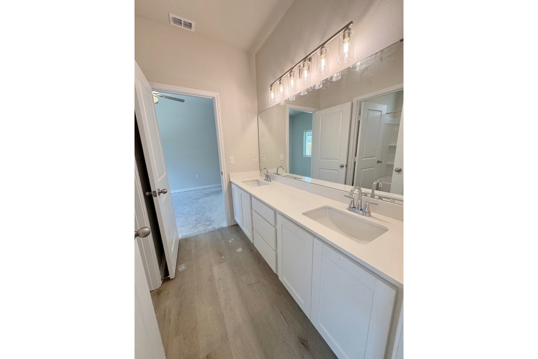
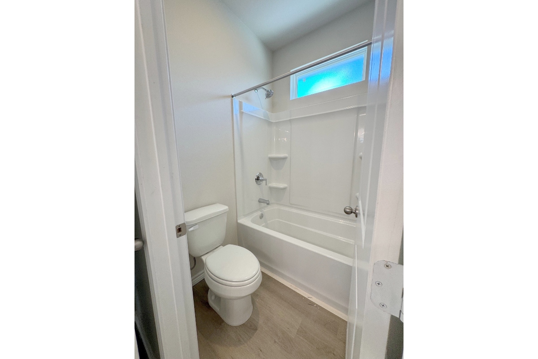
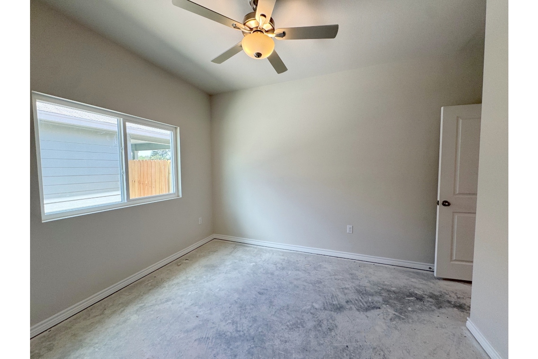
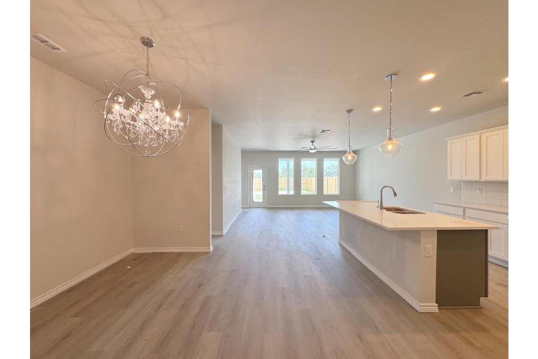
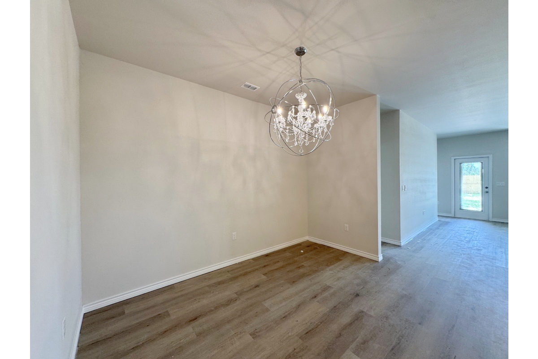
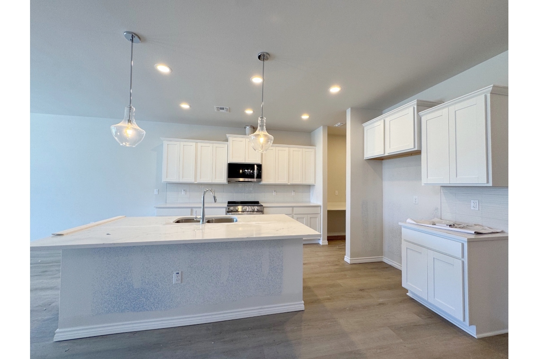
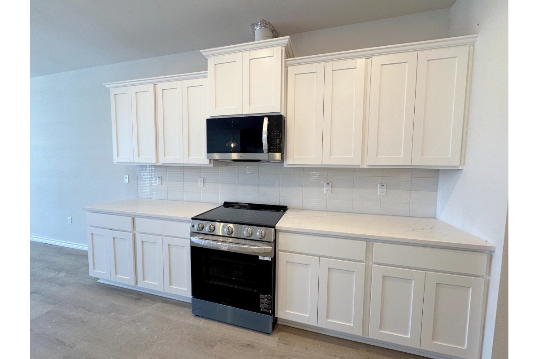
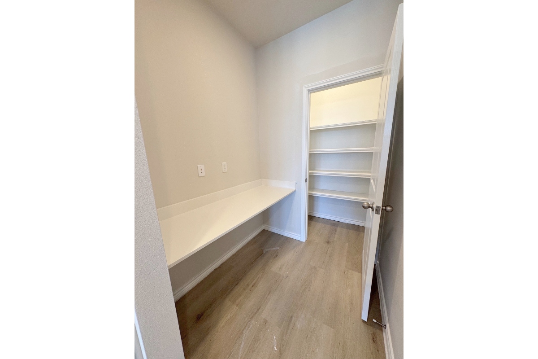
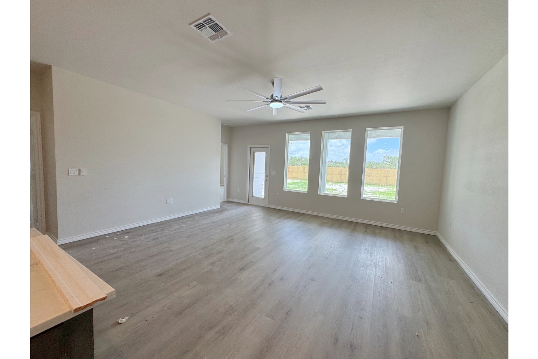
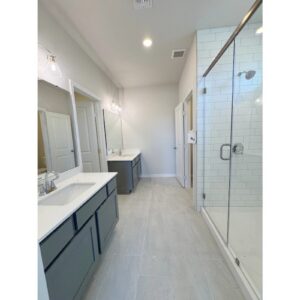
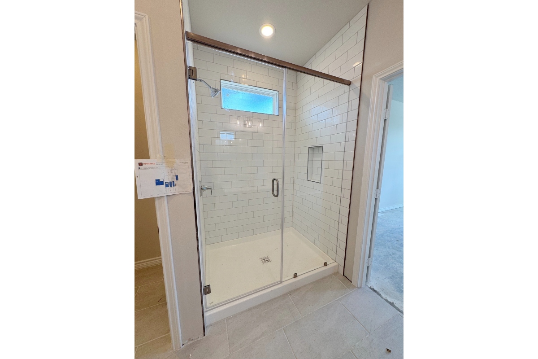
The 1949 Topwater is a highly sought-after 3-bedroom, 2.5-bath home designed with both comfort and functionality in mind. Its seamless, open-concept floorplan creates an easy flow between living, dining, and kitchen spaces—perfect for everyday living and entertaining. The secondary bedrooms are connected by a convenient Jack-and-Jill bathroom and each feature spacious walk-in closets, offering plenty of storage. A thoughtfully placed half bath is ideal for guests. One of the standout features is the extended countertop space, providing a versatile area that can be customized as a pocket office, coffee bar, homework station, or creative hub. The home also boasts upgraded interior finishes throughout, adding a modern and polished touch. Step outside to enjoy a large backyard complete with a covered patio—perfect for relaxing evenings, outdoor dining, or hosting gatherings. The 1949 Topwater blends smart design with stylish upgrades to create a home that truly fits today’s lifestyle.
Harbor Heights (AP)
1949 Topwater Avenue
Aransas Pass, TX 78336

















Make an Appointment
Schedule a Visit
Your Sales Counselor

Address:
1949 Topwater Avenue
Aransas Pass, TX 78336